
Workplace Strategy
& Space Planning
Early-stage analysis to assess project viability before design and construction investment.
Clarity before commitment.
We help clients make informed decisions by evaluating workplace needs, concept direction, budget alignment, operational requirements, and project feasibility. This provides a strong foundation for planning, approvals, and investment decisions.
Before any design or construction commitment is made, our team conducts a structured review of your current space, working patterns, and growth plans — surfacing risks and opportunities early, when they are cheapest to address. The result is a clear, data-backed roadmap that aligns stakeholders around scope, budget, and timeline.
01
Assess Before You Invest
02
Align Every Stakeholder
03
De-risk the Roadmap
04
Data-Backed Decisions
Our six-stage strategy process.
Audit
Assess current space, occupancy and working patterns.
Assess Needs
Align workplace requirements to business goals.
Explore Concepts
Compare directions with clear cost implications.
Benchmark Space
Review utilization against industry standards.
Test Feasibility
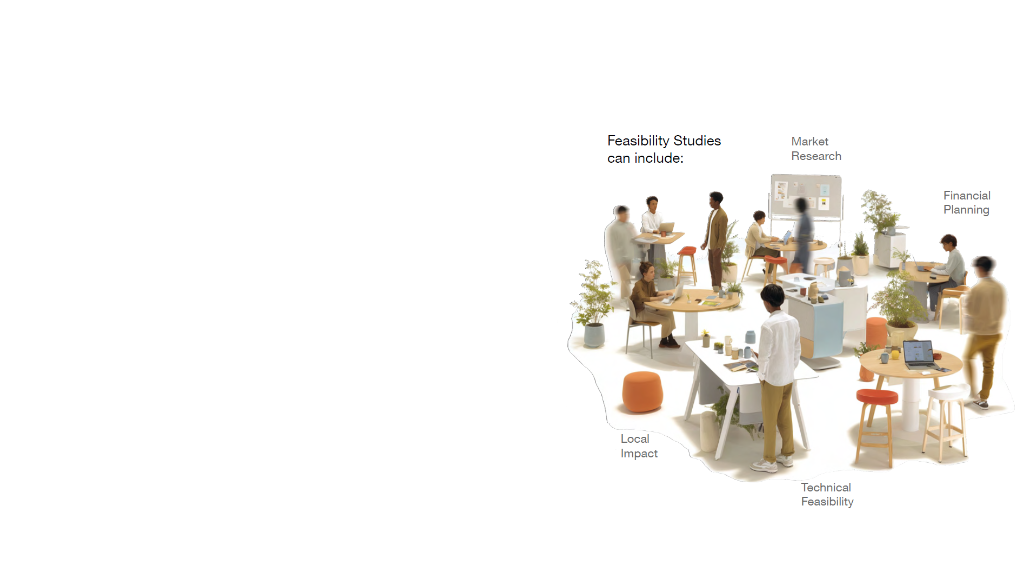
Weigh market, financial and technical viability.
Flag Risks
Surface risks early, before investment is committed.
What you walk away with.
- Workplace audit & occupancy analysis report
- Needs assessment summary aligned to business goals
- Concept options with comparative cost implications
- Space utilization and benchmarking review
- Feasibility study covering market, financial, and technical viability
- Risk and viability assessment to support investment decisions
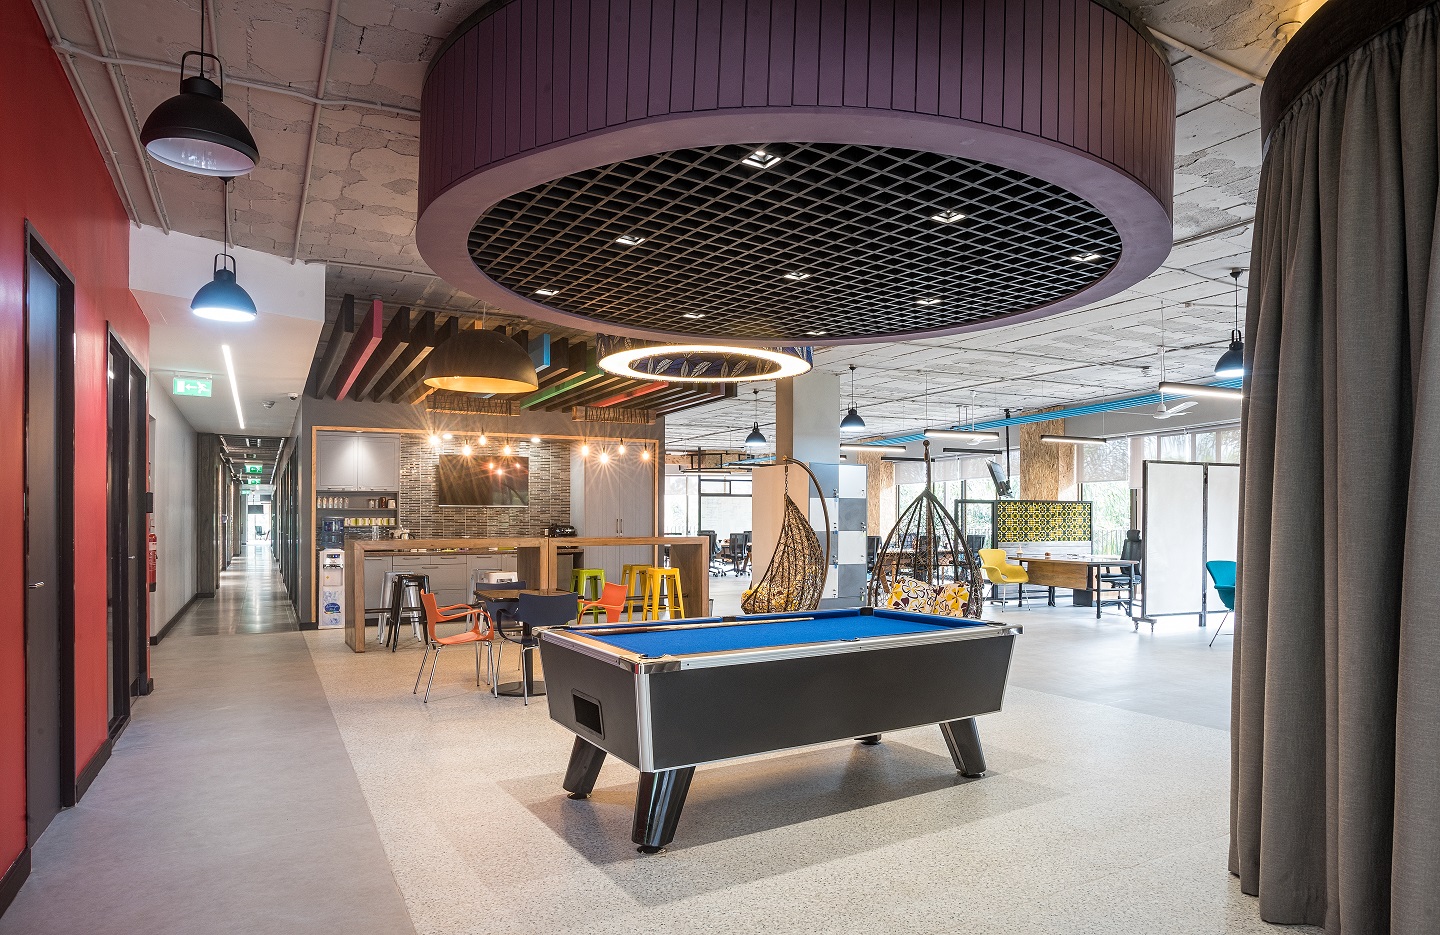
Workplace strategy in action.

Cellulant HQ
Nairobi, Kenya
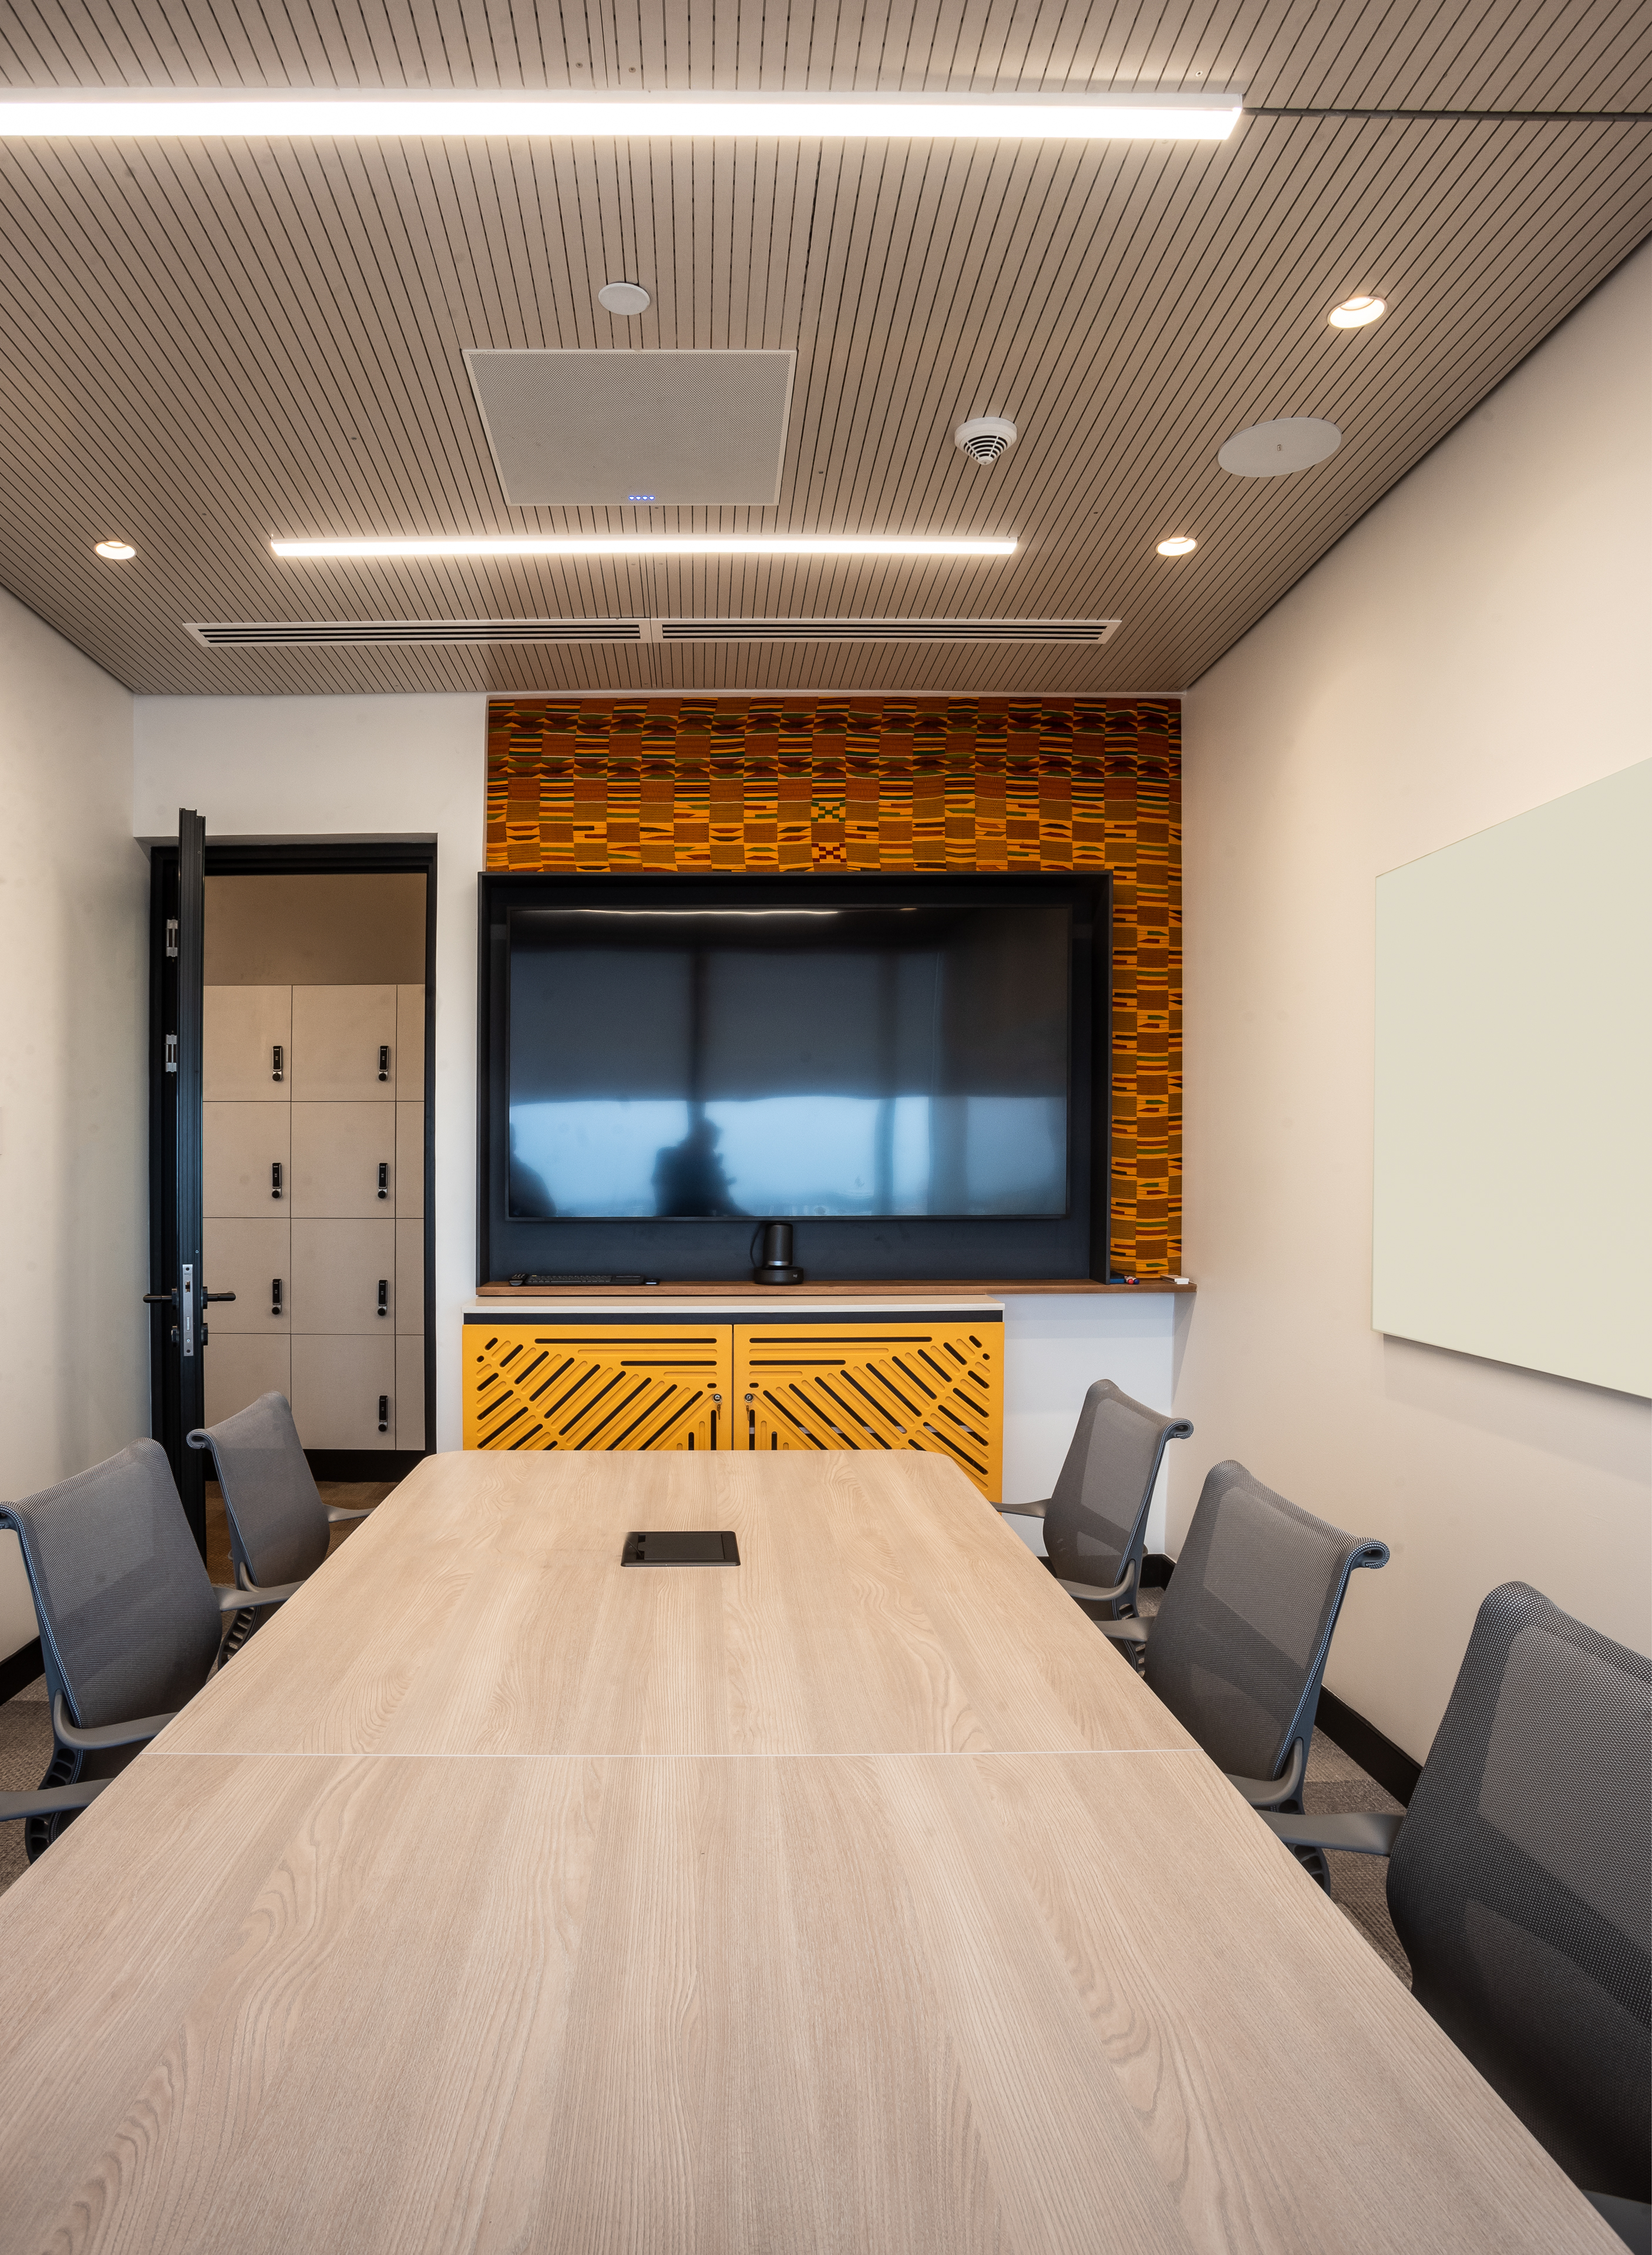
The Rockefeller Foundation
Nairobi, Kenya
Feasibility for every sector.
Not sure where to start?
Let's assess your workplace needs and map out a feasible path forward.
Speak to an Expert